BIMLoka is launching soon. Join the early-access list →

Launching soon · Autodesk Revit 2022 – 2026

Your BIM model,
one conversation away.

An AI agent inside Revit. Describe the task in your own words — it plans the steps with BIMLoka's Revit tools, shows you a preview, carries them out and checks the result in your model before it says done.

  • Preview before every change
  • Verified in the model
  • Any language
Revit 20222023202420252026 Your .rvt file never leaves your PC

Why BIMLoka

Not another add-in. An agent that finishes the job.

Traditional BIM tools automate one task at a time, the way they were programmed. BIMLoka works from what you want to achieve.

Traditional automationBIMLoka
How you startFind the right tool, fill in its dialogDescribe the result, in your own words and language
Multi-step workOne tool after another, by handPlans the whole sequence and runs it as one job
Your modelFixed settings that break when the model differsReads views, levels, links and units first, then adapts
Your documentsRe-type values from Excel and PDFsReads Excel, PDFs, drawings and standards — and applies them
TrustYou check what happenedPreviews first, verifies in the model, undoes in one step
CostA licence for every add-inOne agent and 30+ tools for the whole workflow

Autonomous, not unsupervised

It reasons through the task. You stay in control.

  1. 1Understandsthe whole goal — "in this view", "except Level 3", "use the link" — in any language.
  2. 2Reads the modelonly what the task needs: elements, views, linked models, units and your types.
  3. 3Plansthe steps with real Revit tools and solves gaps — a missing legend or type is offered, never created silently.
  4. 4Previewsevery change before anything happens. Nothing is applied until you say yes.
  5. 5Applies and verifiesreads the model again to confirm the result. No confirmed result, no "done".

A job that worked can be saved as a workflow and run again in one click.

See it work

One agent for your everyday Revit work.

Pick a request. Example conversations — illustrations of what BIMLoka does.

BIMLokaExample conversation
Agent

Your documents, applied

Attach the file. BIMLoka reads it and does the work.

It studies the whole document, finds what your request refers to and turns it into model changes — always with a preview.

Excel & CSV

Compare, then update

Matches rows to rooms, doors or any element, shows what will change and what is missing, then fills the parameters. Tables and schedules go back out to Excel.

“Compare the attached Excel with the rooms and update the departments”
BIM standards

Implement the parts you choose

Attach your BIM standard PDF and say which sections to apply. BIMLoka names views, sheets, levels, families, types and materials the way it says, names the model file and purges what is unused.

Coming soon Line weights, colours and view templates from your standard.

“Apply section 4, naming conventions, of the attached standard”

PDF documents

Specifications and schedules

Reads specifications and schedules in PDF, finds the pages that matter and uses their values in the model.

“Set the door fire ratings from the schedule in the attached PDF”

Drawings, CAD & images

From drawing to model

Families from PDF drawings, DWG details and images. Walls, floors, columns and beams from DWG layers. Rebar from DWG reinforcement drawings.

“Create the louvre families from the attached schedule”

Family Creator

From a drawing set to finished, parametric families.

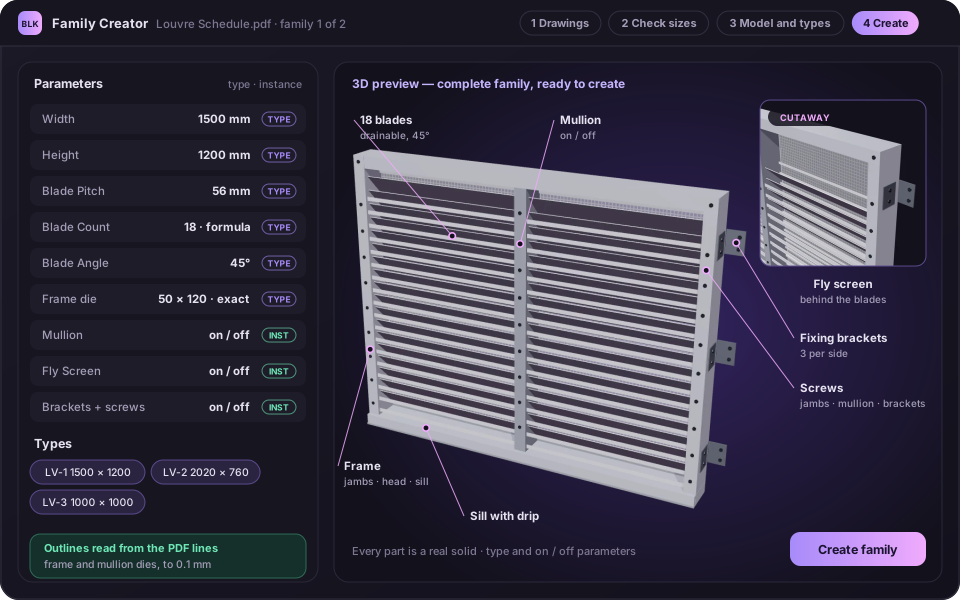
Give it the schedule, sections and extrusion details — as PDF, DWG or images. It plans every family in the set, shows each one in 3D step by step and creates it with all its types.

The Family Creator window: parameters and types on the left, a louvre family in a 3D preview on the right
Illustration of the Family Creator window.
  1. Plans the whole documentFinds every family in the set. Marks of one construction become types; parts only some marks have become on / off options. You choose which family comes first.
  2. Reads every page at full detailSideways sheets are turned upright; small dimensions — thicknesses, angles, pitches — are read from enlarged views.
  3. Exact profiles from CAD drawingsFor CAD-made PDFs, die outlines come from the drawing's own lines — to 0.1 mm, not traced by eye.
  4. Builds the real productReal sections, blades, frames, mullions and brackets — previewed in 3D, step by step, before anything is created.
  5. A family your team can useType and instance parameters, one type per mark, joined geometry and a plan symbol. Choosing a type resizes the family — and nothing in it carries our name.

30+ ribbon tools

A complete BIM toolkit on its own ribbon tab.

Every tool works on its own from the ribbon — and the agent uses them for you from the chat.

Annotation

  • Auto Dimension & Room DimensionWalls, openings, columns and grids, room by room.
  • Auto Tag, Tag Alignment & ArrangeTags for any category, lined up with tidy leaders.
  • Pipe Spot ElevationsTop and bottom elevations on sloped pipes, ready for tags.

Documentation

  • Sheet ManagerSheets created, views placed and arranged.
  • Room ElevationsInterior elevations and a sheet per room.
  • Schedule Creator & ManagerCreate schedules, edit in Excel, update the model.
  • Export PDF, DWG & IFCSingle or bulk, with your export setups.
  • Family ExporterFamilies exported with standard names.

Modelling

  • Family CreatorParametric families from PDF, images and CAD.
  • CAD to ModelWalls, floors, beams and columns from DWG layers.
  • Wall Finish CreatorFinish layers along room boundaries.
  • Wall & Surface DividerPanels, cladding and tile patterns from one wall or face.
  • In-Place to FamilyModel In-Place elements as loadable families.

MEP & structure

  • MEP OpeningsOpenings where services cross walls, floors and beams.
  • MEP SupportsHangers and supports placed along services.
  • Conduit Creator & Flex to ConduitConduit from a sketch; flexible pipes as smooth conduit fittings.
  • Clash ModifierFind clashes and reroute services around them.
  • Rebar CreatorRebar for slabs, beams and columns from drawings.

Quality & coordination

  • Warning Advisor & NegotiatorWarnings grouped, explained and fixed in bulk.
  • System CheckerDisconnected and unassigned MEP elements found.
  • Coordinate CheckerBase and survey points across models and links.
  • NWC Exporter3D views to NWC for Navisworks.

Parameters & levels

  • Shared ParametersCreate and bind shared parameters in bulk.
  • Reference LevelsElements moved to the right level, kept in place.
  • Element GUIDA unique ID written to every element.

Beyond Revit

One agent across your Autodesk tools.

The same agent and chat, each with its own ribbon tab. Revit comes first; the others follow.

At launch

Autodesk Revit

The agent, the Family Creator and 30+ BIM tools. Revit 2022 – 2026.

Coming soon

Civil 3D

The BIMLoka agent for alignments, corridors, surfaces and pipe networks.

Coming soon

Navisworks

The agent for coordination, clash review and model checking.

Coming soon

Autodesk Construction Cloud

Work with your ACC projects, files and issues from the same agent.

Launching soon

Be the first to use BIMLoka.

We are completing our company registration and preparing the release. Leave your e-mail and we will tell you the day BIMLoka is available — with launch plans for individuals and firms.

  • One e-mail at launch, no spam
  • Early access for firms on request

We only use your e-mail to tell you about the launch. See our Privacy notice.

FAQ

Questions, answered.

When can I get BIMLoka?

Soon. We are completing our company registration and the release. Join the early-access list and we will e-mail you the day it is available.

Which Revit versions are supported?

Autodesk Revit 2022, 2023, 2024, 2025 and 2026 on Windows 10 and 11 (64-bit), in metric and imperial projects.

Is my Revit model uploaded?

No. Your .rvt file stays on your PC. To complete a task, BIMLoka reads only the facts it needs from the open model — for example room names and areas — and sends those to its AI service to plan the work.

Can BIMLoka change my model without asking?

No. Every change is shown as a preview first and applied only when you confirm. It is checked in the model afterwards and is one step in Revit's Undo.

Which languages can I use?

English, Tamil, Hindi and most other languages — including mixes like Tanglish. BIMLoka answers in the language and script you used.

What files can it read?

Excel and CSV, PDF documents (specifications, schedules, BIM standards), DWG files, and — in the Family Creator — PDF drawings and images.

Will my families and files carry the BIMLoka name?

No. Families, types, parameters, materials and exported files are named after your project and your standards — never after BIMLoka.

Talk to us

Questions, a demo for your team at launch, or a feature you need — we read every message.

support@bimloka.com